Heat Pump Installation in De Freville, Cambridge
MCS-certified air source heat pump installation across De Freville's uniform Victorian grid-suburb — designated Conservation Area in 2009, with the active 2020 character appraisal as the current heritage framework. £7,500 BUS grant supported.
Last reviewed: 22 May 2026
-
£7,500 BUS grant
available toward an MCS-certified heat pump installation in De Freville. Statutory figure — gov.uk Boiler Upgrade Scheme.
-
MCS-certified installation
is required for the BUS grant and to protect manufacturer warranty terms. Every installer in our network is MCS-certified.
-
~3–4× the efficiency of a gas boiler
in typical UK conditions, measured by SCOP across a full heating season. Cambridge's design winter temperature is around −3.4°C.
Heat pumps in De Freville — the local context
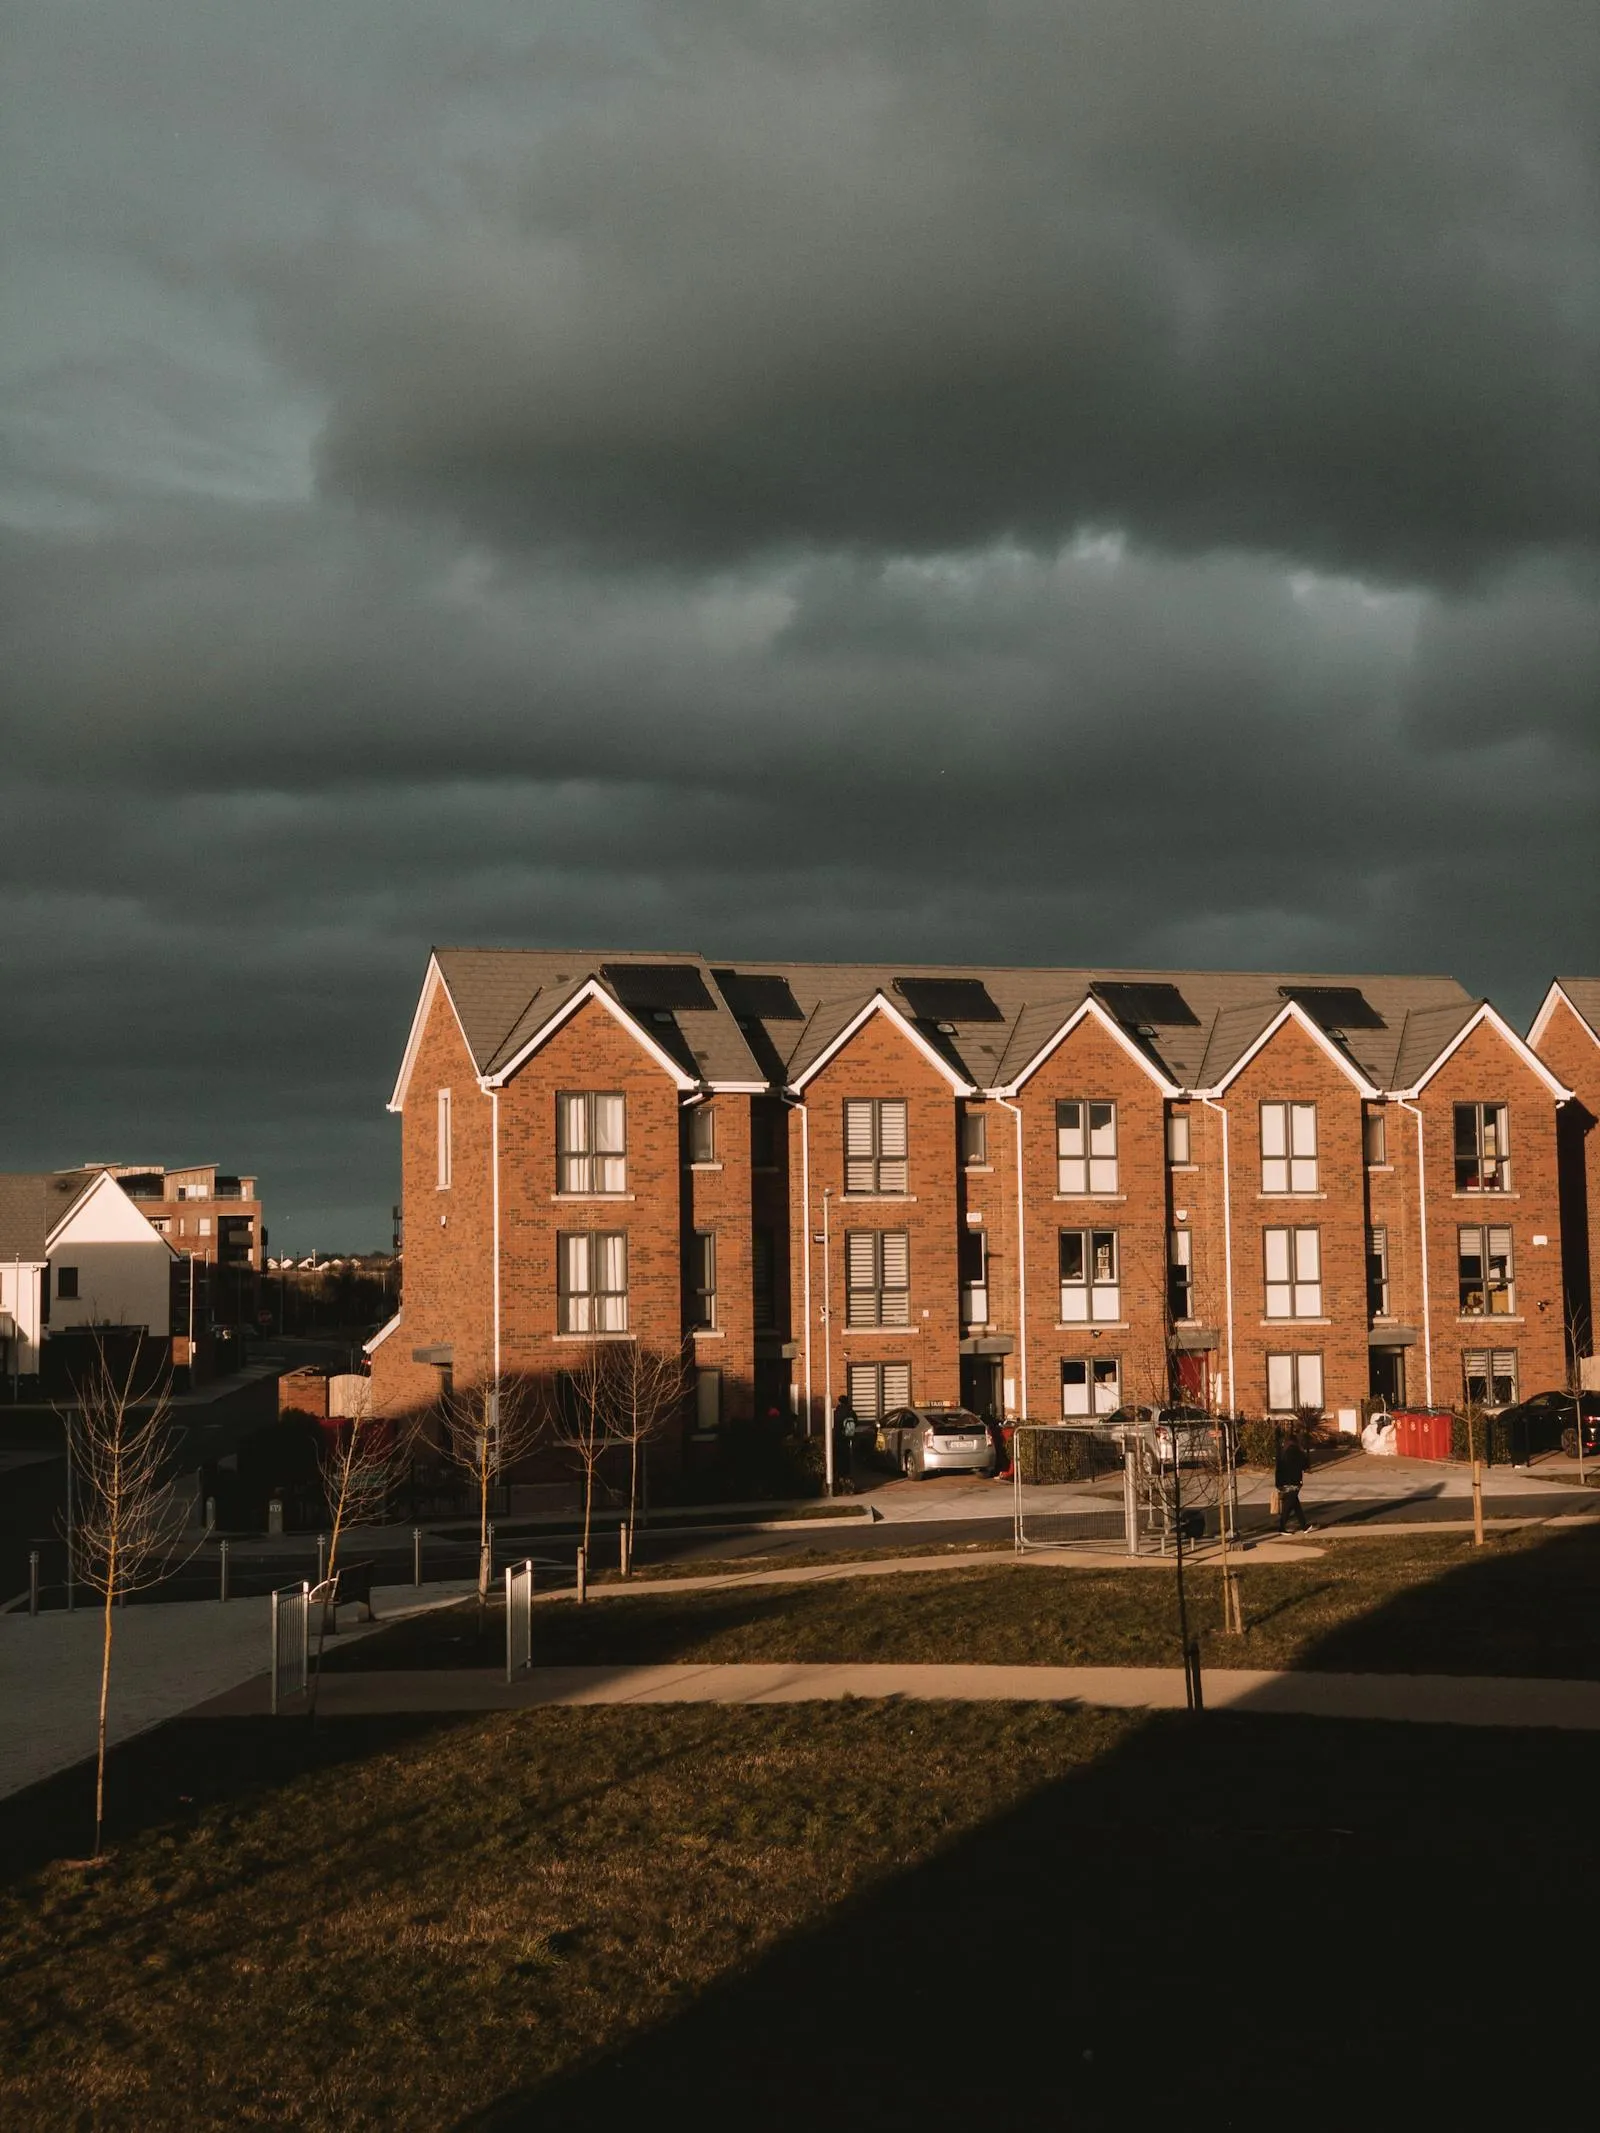
De Freville is Cambridge's textbook planned Victorian grid-suburb — a coherent late-19th-century residential expansion north of the River Cam, laid out from the late 1880s onwards as a single planned development. The neighbourhood sits administratively inside West Chesterton ward (2021 ward population 8,904), though the marketed De Freville Estate has its own strong neighbourhood identity built around De Freville Avenue and the surrounding grid of streets. The defining characteristic is uniformity: long uniform rows of two-storey Victorian and Edwardian terraced and semi-detached houses, consistent style and materials, the same brick palette, the same bay-window-and-front-door rhythm running for hundreds of metres at a stretch. The 2020 character appraisal describes the area's heritage value as deriving from the relationship between the formalised grid-like street pattern and long rows of traditional period style dwellings, with a strong sense of uniformity in style and materials reflective of the expansion of this part of the city in the nineteenth century.
The era breakdown is striking in its consistency: around 80 per cent of the housing stock is Victorian or Edwardian (1880–1910), 10 per cent is interwar (1920–1940), and 10 per cent is post-war infill. By era-share of housing, De Freville carries the highest concentration of uniform Victorian/Edwardian period property among the Cambridge city areas alongside Romsey — though where Romsey is dense working-class-origin artisan terraced, De Freville is grid-planned middle-class Victorian suburban, with larger plot sizes, more semi-detached than terraced, and a more leafy streetscape character. The premium pricing reflects the difference: De Freville Avenue itself recorded a £2,000,000 peak sale in 2024, with West Chesterton 4-bed properties averaging £902,000 today and the wider De Freville Victorian semi-detached streetscape typically trading at £700k–£1.2m.
The single biggest design factor for a heat pump installation in De Freville is the De Freville Conservation Area, designated on 3 March 2009 (Planning Data entity 44002384) following a community-led campaign to formalise heritage protection. A volunteer-led review was carried out in 2017; the 2020 updated character appraisal is the current document of record. The CA boundary covers the planned Victorian grid-suburb. Notably, when the original De Freville Estate was laid out it extended beyond the eastern side of what is now Elizabeth Way, but the CA does not extend that far because the integrity of the eastern section has been lost to redevelopment. Inside the CA, external alterations to principal elevations typically need planning permission rather than relying on Permitted Development. The 2020 appraisal sets out the streetscape qualities the council seeks to preserve, making the planning consultation more predictable than in CAs with older or absent appraisals.
Listed-building data for De Freville specifically is patchier than for the more heritage-dense Cambridge areas — the planned Victorian grid-suburb's significance lies overwhelmingly in its streetscape coherence and uniform period property rather than in individually listed structures. The wider West Chesterton ward contains 10 listed buildings (British Listed Buildings registry), with De Freville Avenue and the surrounding grid characterised by the uniformity of the streetscape rather than by individual nationally-listed assets. This is the same streetscape-based heritage anchor that drove the 2009 designation, similar in conceptual structure to Romsey's 2011 CA extension though with a different architectural character.
The practical effect on heat pump design is direct. On the typical De Freville terraced or semi-detached property inside the 2009 CA boundary, outdoor unit placement on principal elevations needs planning consent rather than relying on Permitted Development. The standard solution is rear-garden siting toward the back boundary — De Freville's typical Victorian semi-detached plot has a generous back garden that gives most properties workable siting options well away from the protected street frontage. Side-return placement is also workable on properties with side access (which is common on the semi-detached pairs). Cambridge City Council's conservation officer (operating via Greater Cambridge Shared Planning) is the early-consultation contact, and on well-designed schemes that respect the 2020 appraisal's streetscape principles, the consent process is routine.
De Freville's solid-wall masonry — pre-cavity-wall yellow-brick and red-brick construction across roughly 80 per cent of the housing stock — predates any cavity-wall standard. That means an R290 heat pump (capable of flow temperatures up to 75°C) is typically the design choice, paired with a subset of radiator upgrades on the rooms with the largest exposed wall area. Solid-wall insulation is part of the wider conversation; De Freville carries the highest solid-wall burden among the Cambridge city areas alongside Romsey. The BUS grant does not fund fabric improvements, so insulation is usually owner-funded, or covered by the Warm Homes: Local Grant for eligible households. Internal solid-wall insulation is usually the only option on principal elevations where external insulation would breach CA controls. Cambridge's design winter external temperature is −3.4°C (CIBSE Guide A, NIAB reference station, 99.6 per cent percentile) — relevant when sizing solid-wall systems for the coldest winter days.
De Freville Avenue itself, the surrounding grid of Victorian streets (Hamilton Road, Aylestone Road, Mawson Road and others), and the proximity to Jesus Green and the River Cam to the south are the recognisable features. The 2017 volunteer review and the active 2020 stewardship reflect a community that values the heritage character and engages with the planning process — which on a heat pump installation means a well-designed scheme is generally welcomed and a poorly-conceived one is generally challenged. Engaging the conservation officer at the survey stage avoids the common pitfall of designing the installation around assumptions that don't survive the planning process.
Heat pump services in De Freville
The conservation area restricts street-facing units, but side returns and rear gardens usually work. For anything from a new installation to a repair, start with the relevant page below, or send an enquiry and one nearby installer from our network will reply.
De Freville and the heat pump grant
De Freville is on Cadent's mains gas network almost throughout, so £7,500 is the usual figure. Homeowners and private landlords both qualify, with no income test and, since April 2026, no EPC requirement. The installer claims the grant from Ofgem and deducts it from your invoice.
On a low income in a privately owned home rated EPC D to G? The Cambridgeshire Energy Retrofit Partnership may fund upgrades for free through the Warm Homes: Local Grant; Action on Energy Cambridgeshire has the details. See prices and grants.
Estimated cost in De Freville
De Freville heat pump installations run £11,000–£14,500 gross before the £7,500 BUS grant — net £3,500–£7,000. That sits at the upper end of the Cambridge spread, and three CB4-specific factors drive it: the 80-per-cent uniform-Victorian-period housing share (joint-highest in our Cambridge coverage alongside Romsey), the 2020-appraisal-informed CA scrutiny on principal elevations, and the larger semi-detached pair-and-half footprint that defines the planned grid.
Sizing across the planned-grid streetscape. A typical De Freville two-bay Victorian/Edwardian terrace (a small share of stock — the planned grid skews toward semi-detached) carries an 8–11 kW heat-loss profile at the Cambridge −3.4°C design temperature, landing £11,000–£12,500 gross with R290 sizing. The dominant Victorian semi-detached pair — three-bay facade, two storeys plus attic, generous front gardens, the streetscape signature of Hamilton Road, Aylestone Road and the De Freville Avenue spine — pushes sizing to 10–13 kW and the gross figure to £12,500–£14,000. Premium De Freville Avenue properties with the largest floor area and exposed wall surface — the streetscape supporting the £2 m peak 2024 sale and the £902,000 West Chesterton 4-bed average — reach £14,000–£14,500 gross.
2020 appraisal as the predictability premium. The 2020 character appraisal — adopted following the 2017 volunteer review — sets out the streetscape qualities the council seeks to preserve in unusually concrete language. The practical effect on cost is paradoxically downward: the design expectations are well-documented, so the conservation consultation is more predictable than in CAs operating on older or absent appraisals, and the planning fees usually stay under £250. Where the 2017-volunteer-review framework is at its strongest, well-designed schemes pass first time.
Radiator-upgrade scope and Hard-water cylinder spec. Most De Freville semi-detached properties need radiator upgrades on four to six rooms — the larger floor area and the consistent solid-wall heat-loss profile of the 1880–1910 stock dictate this. Cylinder replacement is included on most quotes; Cambridge Water's very hard supply (around 290 mg/l CaCO₃) means a properly-spec'd low-temperature cylinder with limescale-tolerant coil far outlasts the existing single-coil unit. Cost detail is in our 2026 heat pump cost guide.
Net post-grant lands £3,500–£7,000. Strong retrofit-investment capacity on the streetscape (West Chesterton 4-bed average £902,000) means the lifecycle case for the heat pump — 15–20 year lifespan vs gas boiler 10–15, gas-versus-electricity price trajectory, resale documentation value — closes the comparison gap to a £2,500–£4,500 like-for-like gas swap. Request a quote for a property-specific comparison.
Checking an installer
Confirm the installer is MCS-certified on the MCS register before signing: no certification, no grant. Ask to see the noise calculation for your chosen position and the design temperature used, which matters in Cambridge's frosty climate.
Planning for De Freville is handled by Greater Cambridge Shared Planning (Cambridge City Council). Our vetting checklist and installer criteria have more.
Heat pump installation in De Freville — FAQ
How long does heat pump installation take in De Freville?
Three to five days of work at the property in most cases, after a survey and written design. Plan for four to six days on site in a large De Freville house.
Do I need planning permission for a heat pump in De Freville?
Most likely yes if the property sits inside the De Freville Conservation Area. The CA was designated on 3 March 2009 (Planning Data entity 44002384) following a community-led campaign to formalise heritage protection. A volunteer-led review was carried out in 2017; the 2020 updated character appraisal is the current document of record. The original De Freville Estate extended beyond the eastern side of what is now Elizabeth Way, but the CA does not extend that far because the integrity of the eastern section has been lost to redevelopment. Inside the CA, external alterations on principal elevations — including outdoor heat pump unit placement on a visible elevation — typically need planning permission rather than relying on Permitted Development. Outside the CA boundary, standard PD rules apply. Your installer can check permitted development or prepare a planning application via the Greater Cambridge Shared Planning portal.
What's distinctive about De Freville among Cambridge conservation areas?
De Freville is Cambridge's textbook planned Victorian grid-suburb — a coherent late-19th-century residential expansion north of the River Cam, laid out from the late 1880s onwards with long uniform rows of two-storey Victorian and Edwardian terraced and semi-detached houses. The 2020 character appraisal describes the area's defining quality as the relationship between the formalised grid-like street pattern and long rows of traditional period style dwellings. Around 80 per cent of the housing stock dates from the 1880–1910 Victorian/Edwardian build phase, with 10 per cent interwar infill and 10 per cent post-war replacement. The uniformity is the heritage anchor — and it's why the 2009 CA designation was driven by community campaign rather than by individually listed structures. For heat pump design, the practical effect is that outdoor unit siting on principal elevations is more heavily scrutinised than in less-uniform Victorian neighbourhoods.
Am I eligible for the £7,500 BUS grant in De Freville?
Almost certainly, if you own the property (as a homeowner or landlord) and are replacing fossil-fuel or electric heating. The grant is £7,500.
How much does heat pump installation cost in De Freville?
Around £11,000–£14,500 before the grant, so roughly £3,500–£7,000 after it, depending mostly on radiators, cylinder and any consent needed.
What about the 2020 character appraisal and the heritage stewardship?
The 2020 character appraisal is the current document of record for the De Freville Conservation Area, replacing the 2009 designation framework. The 2020 document followed a volunteer-led review in 2017 and represents active heritage stewardship — the community campaigned for the original 2009 designation, then participated in the 2017 review, and the council adopted the 2020 appraisal. For a domestic heat pump installation, the practical effect is that the conservation officer's design expectations are well-documented and the planning consultation is more predictable than in CAs with older or absent appraisals. The 2020 appraisal sets out the streetscape qualities the council seeks to preserve, and well-designed installations that respect those qualities — typically rear-garden siting with no principal-elevation exposure — proceed through planning without difficulty.
Are De Freville's Victorian terraces heat-pump-suitable?
Yes — De Freville's 1880s–1910 Victorian and Edwardian terraced and semi-detached housing is heat-pump-suitable with the right specification. Two design choices are typical: an R290 heat pump (capable of higher flow temperatures up to 75°C) to work with the existing radiator sizing common in solid-wall properties, and a subset of radiator upgrades on the rooms with the largest exposed wall area. Solid-wall insulation is the harder conversation — De Freville carries the highest solid-wall burden of the Cambridge city areas alongside Romsey (around 80 per cent of the housing stock is uniform Victorian/Edwardian solid-wall), so the walls themselves contribute substantial heat-loss. The BUS grant does not fund fabric improvements; Where solid-wall insulation is wanted, it's usually owner-funded, or covered by the Warm Homes: Local Grant for eligible lower-income households. Internal solid-wall insulation is usually the only option on principal elevations where external insulation would breach CA controls.
Will I need new radiators with a heat pump in a De Freville property?
Usually a few. Larger Victorian homes here commonly need four to six radiator upgrades. Radiators are sized to run at around 45–50°C, which matters with Cambridge's colder design temperature.
Get a De Freville heat pump quote
Submit the form on the homepage with your CB4 postcode and a note about your property. We'll route the enquiry to an installer in our network whose coverage of De Freville and brand portfolio fit. The survey is free; the written quote shows the actual figure you'd pay after the £7,500 BUS grant has been deducted, with any required radiator upgrades or hot water cylinder costs included.
Nearby Cambridge-area neighbourhoods
- Newnham Victorian and Edwardian artisan terraces (CB3) plus larger university-edge villas — the 1998-designated Newnham Croft Conservation Area.
- Trumpington Heritage village core (Trumpington Hall, Anstey Hall, 16th-century cottages) plus major post-2010 new-build at Trumpington Meadows and Clay Farm (CB2).
- Chesterton Old Chesterton medieval core (Chesterton Tower, Chesterton Hall) plus Victorian, Edwardian and interwar suburbia (CB4) — two layered CAs since 1969.
- Romsey Dense Victorian terraced grid (CB1) south of Mill Road — covered by the 2011 Romsey extension to the Mill Road and St Matthew's CA.
- Riverside River Cam frontage (CB5) in Abbey ward — Victorian villas, converted warehouses and modern riverside apartments in the 2018-carved-out Riverside and Stourbridge Common CA.
- Grantchester South Cambridgeshire village (CB3) — medieval church, 15th-century manor farmhouse, heritage-dense parish under South Cambridgeshire District Council.
- Great Shelford Affluent South Cambs commuter village (CB22) on the Cambridge–London rail line — Grade I medieval church, active Neighbourhood Plan.